Courtesy of Varinder Grewal/Sutton Group-West Coast Realty

1 1065 RIDLEY DRIVE, Townhouse for sale in Burnaby North Burnaby , BC , V5A 2N7

 MLS® # R3127699

6 bedrooms

5 bathrooms

2,968 sqft

Sign up to View

Days on Market

No details provided.

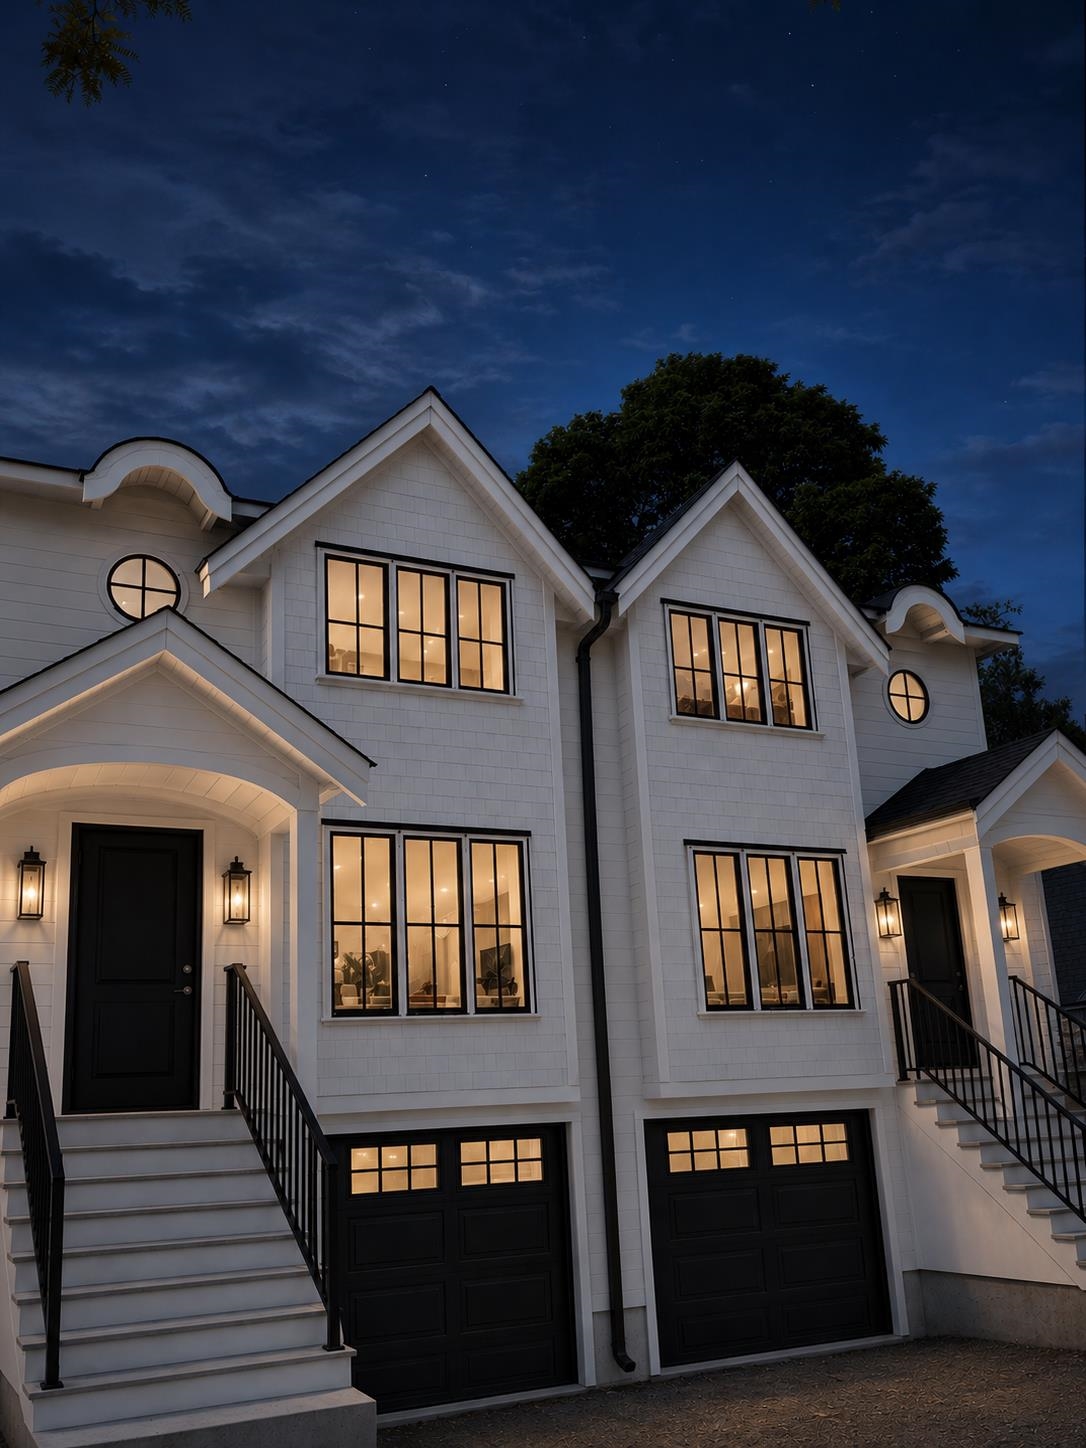
Two brand new, Luxury side by side Duplex on a family oriented Cul-de-sac. Craftsmen ½ duplex built by experienced and reputable builder Puzzle Homes. Open Main floor layout, large chef's Kitchen features gas cooktop, Fisher + Paykel appliances, quartz counters, plus spice kitchen and custom millwork, on all 3 levels. AC + lots of other storage, private single garage, alarm, 2/5/10 New Home Warranty. Steps to all the amenities.

Essential Information

  • MLS® #
    R3127699
  • Full Baths
    4
  • Half Baths
    1
  • Lot Sz (Acres)
    0.16
  • Lot Sz (Sq.Ft.)
    6960
  • Year Built
    2026
  • Property Type
    Duplex
    Residential Attached
  • Building Type
    Half Duplex
  • Frontage - Feet
    60
  • Frontage - Metres
    60
  • Depth
    60 x 116
  • MLS® #
    R3127699
  • Full Baths
    4
  • Half Baths
    1
  • Lot Sz (Acres)
    0.16
  • Lot Sz (Sq.Ft.)
    6960
  • Year Built
    2026
  • Property Type
    Duplex, Residential Attached
  • Building Type
    Half Duplex
  • Frontage - Feet
    60
  • Frontage - Metres
    60
  • Depth
    60 x 116
  • MLS® #
    R3127699
  • Full Baths
    4
  • Half Baths
    1
  • Lot Sz (Acres)
    0.16
  • Lot Sz (Sq.Ft.)
    6960
  • Year Built
    2026
  • Property Type
    Duplex
    Residential Attached
  • Building Type
    Half Duplex
  • Frontage - Feet
    60
  • Frontage - Metres
    60
  • Depth
    60 x 116

Community Information

  • Area
    Burnaby North
  • Sub-Area/Community
    Sperling-Duthie
  • Postal Code
    V5A 2N7
  • Area
    Burnaby North
  • Sub-Area/Community
    Sperling-Duthie
  • Postal Code
    V5A 2N7
  • Area
    Burnaby North
  • Sub-Area/Community
    Sperling-Duthie
  • Postal Code
    V5A 2N7

Services & Amenities

  • Amenities
    No details provided.
  • View
    false
  • Amenities
    No details provided.
  • View
    false
  • Amenities
    No details provided.
  • View
    false

Interior

  • Basement
    true
  • Storeys
    3
  • Floor Area Fin - Main Flr
    1135
  • Floor Area - Grand Total
    2968
  • Fireplaces
    true
  • Basement
    true
  • Storeys
    3
  • Floor Area Fin - Main Flr
    1135
  • Floor Area - Grand Total
    2968
  • Fireplaces
    true
  • Basement
    true
  • Storeys
    3
  • Floor Area Fin - Main Flr
    1135
  • Floor Area - Grand Total
    2968
  • Fireplaces
    true

Additional Info

  • Title
    Freehold NonStrata
  • Features Included
    Electric
  • Site Influences
    false
  • Title
    Freehold NonStrata
  • Features Included
    Electric
  • Site Influences
    false
  • Title
    Freehold NonStrata
  • Features Included
    Electric
  • Site Influences
    false

$2,198,000

1 1065 RIDLEY DRIVE

Schedule Tour
Contact Agent

$10010/month
Est. Monthly Payment
$
$
%
Learn More